Introduction:
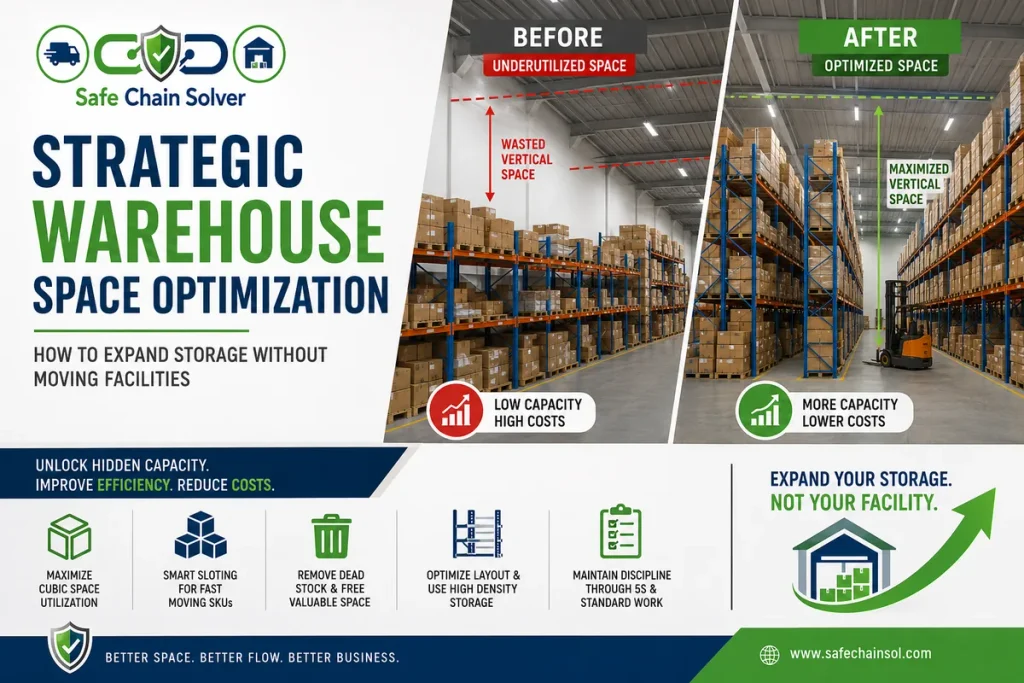
When a warehouse starts feeling crowded, the immediate solution often seems obvious: lease additional space or move to a larger facility. However, expanding the physical footprint can introduce significant costs and operational complexity. In many cases, the real problem is not a lack of space but inefficient use of the space already available.
Effective Warehouse Space Optimization helps businesses uncover hidden capacity by improving vertical storage, inventory placement, SKU management, and overall warehouse layout. Before investing in a larger facility, warehouse managers should evaluate how efficiently their existing cubic space is being used.
Table of Contents
The Myth of the Full Warehouse
Facility managers often begin exploring additional lease options when pallet positions fill up and aisles become congested. However, horizontal floor space rarely tells the complete story. Many crowded warehouses are not actually out of usable storage volume. Instead, they suffer from inefficient vertical storage, poor slotting strategies, and the accumulation of slow-moving or obsolete inventory.
A practical way to understand warehouse capacity is:
True Usable Volume = Floor Area × Clear Height × Utilization Rate
Leasing additional industrial space introduces significant recurring expenses, including higher lease payments, utility overhead, additional material handling, and the operational complexity of managing inventory across multiple locations.
By improving the existing footprint, businesses can unlock hidden capacity while controlling fixed costs.
| Facility Expansion | Warehouse Space Optimization |
|---|---|
| High lease expenses | No additional lease expense |
| Additional handling and travel costs | Improved picking efficiency |
| Higher utility costs | Better inventory control |
| Multi-site coordination risks | Improved use of vertical space |
Uncovering Hidden Storage Constraints
Before reorganizing racking or changing the warehouse layout, operations leaders should conduct a detailed assessment of space utilization and inventory health.
The Horizontal Floor Space Bias
Traditional warehouse planning often focuses heavily on floor square footage while overlooking vertical storage capacity. If rack configurations leave excessive unused clearance below sprinkler systems or ceiling restrictions across hundreds of storage locations, the facility may be losing thousands of cubic feet of valuable storage capacity.
Improving vertical utilization does not simply mean installing taller racks. Warehouse managers must consider safe operating clearances, fire protection requirements, rack load capacity, material handling equipment, and local safety regulations.
For industry guidance on material handling and warehouse systems, consult the Material Handling Industry or Safe Chain Solver.
Dead Stock and Unproductive Holding Costs
One of the biggest causes of warehouse congestion is obsolete or slow-moving inventory. When stagnant goods occupy valuable storage locations, they create an artificial capacity shortage for fast-moving products.
A simple way to evaluate the impact is:
Obsolete Holding Impact = (Occupied Rack Locations × Storage Cost per Location) + Lost Pick Throughput
Before expanding the facility, businesses should identify inventory that is obsolete, excess, damaged, or no longer commercially relevant.
The Warehousing Education and Research Council provides industry research and benchmarking resources that can help organizations evaluate warehouse performance and operational efficiency.
Action Plan for Warehouse Space Optimization
Unlocking hidden storage capacity requires a systematic approach that combines data analysis with practical improvements to the warehouse layout.
1. Measure Cube → 2. Classify SKUs → 3. Purge Dead Stock → 4. Re-Slot the Facility
Phase 1: Measure True Cubic Space Utilization
The first step in Warehouse Space Optimization is understanding how much of the available warehouse volume is actually being used.
Measure:
- Clear ceiling height
- Available vertical clearance
- Rack height and configuration
- Storage footprint
- Unused vertical gaps
- Volume occupied by stored inventory
A simplified calculation is:
Cubic Space Utilization = (Total Volume of Stored Goods ÷ Total Usable Warehouse Cube) × 100
The objective should not be to fill every available cubic foot. Warehouses require adequate clearance for safe equipment movement, fire protection, replenishment activities, and operational flexibility.
Many facilities aim to improve utilization while maintaining sufficient working space rather than simply maximizing occupancy.
You can also review your current operational performance using our Warehouse Space Optimization & Utilization tools and resources on Safe Chain Solver:
Free Warehouse Tools and Resources
Phase 2: Classify SKUs with Mathematical Precision
Not every SKU deserves the same storage location.
Fast-moving products should generally be positioned closer to picking and dispatch areas, while slower-moving inventory can be stored in less accessible locations. SKU classification helps warehouse managers make these decisions based on data rather than assumptions.
A useful starting point is ABC Analysis, which categorizes inventory according to its relative importance and movement patterns.
Learn more in our guide:
ABC Analysis for Inventory Prioritization
Warehouse managers should also consider:
- Pick frequency
- SKU dimensions
- Weight
- Storage requirements
- Seasonal demand
- Replenishment frequency
Combining inventory classification with proper slotting can significantly reduce travel time and improve the use of available storage locations.
Phase 3: Recalibrate Purchase Quantities and Purge Obsolete Goods
Warehouse congestion often begins upstream with purchasing decisions.
Ordering excessive quantities can fill valuable storage locations long before the inventory is actually required. Businesses should regularly review slow-moving stock and adjust purchasing practices accordingly.
Use inventory performance data to identify products that are consuming storage space without generating sufficient movement.
Our Inventory Turnover Calculator can help evaluate how efficiently inventory is moving:
Businesses should also review order quantities to avoid unnecessary overstocking. The Economic Order Quantity Calculator can support more structured purchasing decisions by balancing ordering and holding costs:
Economic Order Quantity Calculator
Potential actions include:
- Disposing of obsolete inventory
- Returning eligible products to suppliers
- Discounting excess inventory
- Consolidating duplicate SKUs
- Reducing unnecessary safety stock
- Revising purchasing quantities
Removing unproductive inventory can often recover capacity faster and at a much lower cost than expanding the facility.
Phase 4: Implement High-Density Storage and Standardized Layouts
Once inventory has been analyzed and unnecessary stock has been removed, the next stage is improving physical storage density.
Depending on the product profile and operational requirements, businesses may consider:
- Narrow-aisle storage systems
- Push-back racking
- Double-deep racking
- Drive-in or drive-through systems
- Mezzanine storage
- Higher vertical rack configurations
However, high-density storage is not automatically the best solution for every warehouse.
The correct storage system depends on factors such as:
- SKU velocity
- Product dimensions
- Inventory turnover
- FIFO or LIFO requirements
- Equipment capabilities
- Fire protection requirements
- Safe operating procedures
Successful Warehouse Space Optimization requires balancing storage density with accessibility and picking efficiency.
Maintaining Floor Discipline and Space Control
A warehouse reorganization can deliver significant improvements in Warehouse Space Optimization, but those benefits can quickly disappear without strong operational discipline.
Sustaining Layout Discipline Through 5S
A clean and organized warehouse reduces the risk of clutter gradually returning to active storage and work areas.
Implementing 5S principles helps establish visual standards for storage locations, equipment, materials, and workspaces.
For a practical implementation approach, read our guide on:
Clear floor markings, designated storage zones, visual controls, and regular housekeeping inspections can help maintain the improved layout over the long term.
Systematic Diagnostics and Continuous Improvement
Warehouse capacity should not be evaluated only when the facility becomes congested.
Regular operational reviews can identify emerging problems before they affect order fulfillment, productivity, or safety.
Warehouse managers should periodically review:
- Cubic space utilization
- Rack occupancy
- Inventory turnover
- Slow-moving inventory
- Picking travel distance
- SKU slotting accuracy
- Obsolete inventory levels
Regular self-assessments help identify operational weaknesses and prioritize improvement actions before additional capital expenditure becomes necessary.
Explore our warehouse and supply chain assessment resources:
Safe Chain Solver – Free Self-Assessment Resources
Key Summary Metrics for Optimization Projects
| Metric | Practical Improvement Target |
|---|---|
| Cubic Space Utilization | Improve while maintaining safe operational clearance |
| Travel Distance Reduction | 20% to 35% potential improvement |
| Floor Space Recovery | 15% to 30% potential recovery |
| Picking Throughput | Improvement depends on layout and SKU profile |
| Obsolete Inventory | Continuous identification and reduction |
| Slotting Accuracy | Regular review based on SKU movement |
These figures should be treated as planning benchmarks rather than guaranteed results. Actual performance depends on warehouse design, inventory characteristics, material handling equipment, and operational processes.
Conclusion
Expanding a warehouse should not be the first response to congestion. Effective Warehouse Space Optimization can reveal hidden capacity by improving vertical utilization, removing obsolete inventory, optimizing SKU slotting, and strengthening layout discipline. Before committing to higher lease costs or relocating, businesses should first measure, analyze, and optimize the space they already have. A structured approach can improve storage capacity, reduce operating costs, and support long-term warehouse efficiency.